Residential modules
Compact homes, guest houses and garden studios planned around comfort, insulation, daylight and long-term usability.

Portable, efficient and architecturally refined light-steel modules designed for compact living, garden rooms, guest houses, care units, recreation and temporary accommodation.
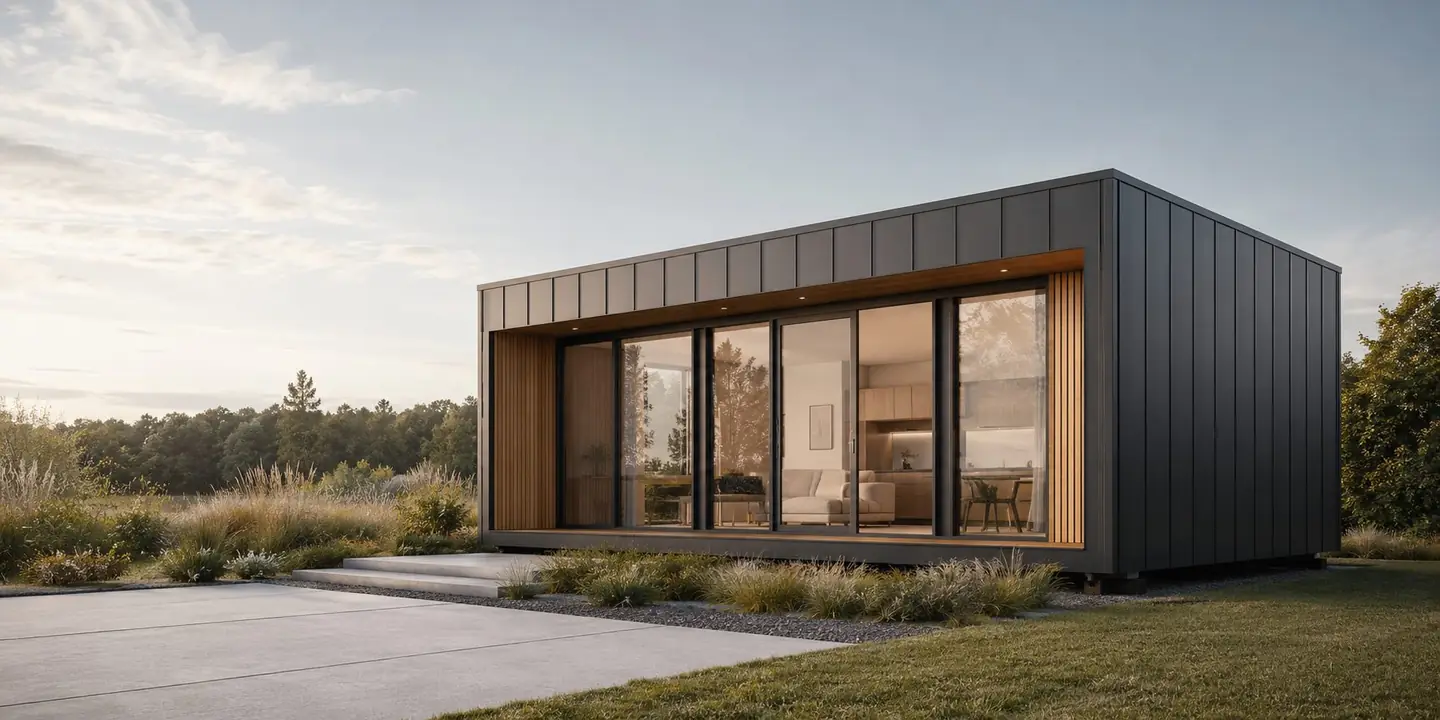
Light steel modular construction brings speed, precision and design flexibility to compact real estate formats without losing architectural quality.
Opustellum develops modular light-steel concepts for clients seeking faster delivery, efficient floor areas and a refined architectural appearance. The focus is on adaptable units that can support Benelux residential plots, garden spaces, leisure sites, care environments and temporary accommodation needs.
Compact homes, guest houses and garden studios planned around comfort, insulation, daylight and long-term usability.
Care units, student housing and hospitality suites developed with clear service zones, access logic and repeatable delivery.
Support for feasibility, configuration, visual direction and implementation planning before committing to production.
Each concept is a refined starting point. Layout, facade expression, equipment level and delivery strategy can be developed around the site, budget and intended operating model.
Loading module concepts...
Robust, lightweight framing supports controlled detailing, efficient spans and repeatable module production.
Key elements can be prepared off site to reduce site activity and improve programme certainty.
Module proportions can be coordinated around logistics, access routes and destination constraints.
Prepared modules and components help shorten construction time once foundations and services are ready.
Exterior treatments can range from timber and metal to refined mineral or brick-inspired facades.
Single units, paired modules and small clusters can be planned around different use cases and sites.
Clarify occupancy, site context, intended operation, mobility needs and comfort requirements.
Shape layout logic, module size, facade direction, service zones and expansion scenarios.
Coordinate light-steel frame logic, insulation, transport limits, installation sequence and connection strategy.
Prepare concept information, indicative specifications and next-step guidance for project approval.
Efficient living units for small plots and infill opportunities.
Quiet workspaces with architectural quality and fast installation.
Independent accommodation for visitors, family or rental use.
Adaptable units that support proximity, independence and comfort.
Compact holiday accommodation for leisure and nature-oriented sites.
Repeatable units for campuses, redevelopment areas and temporary demand.
Small-scale lodging concepts for operators seeking flexible capacity.
Light-steel modules can support compact homes, garden offices, guest suites, care units, recreational homes, student housing, hospitality units and temporary accommodation concepts.
The catalog modules are starting points. Dimensions, layouts, facade expression and equipment level can be adapted around transport limits, site access, local rules, budget and intended operation.
Modules can be designed around transportable and scalable logic, including standalone, linked or repeated configurations. Relocation or expansion feasibility depends on site conditions, regulation, services and technical detailing.
No. The current module catalog is conceptual and uses placeholders. Final plans, specifications and approved 3D visuals should be developed only for confirmed projects and selected module configurations.
Opustellum can help shape the concept, feasibility, delivery strategy and architectural direction for modular light-steel projects.