Concept design
Early spatial options, massing logic and layout studies that make project potential easier to evaluate.
Opustellum translates early ideas into clear concepts, layouts, visual direction and presentation-ready material for steel, modular and real estate development projects.
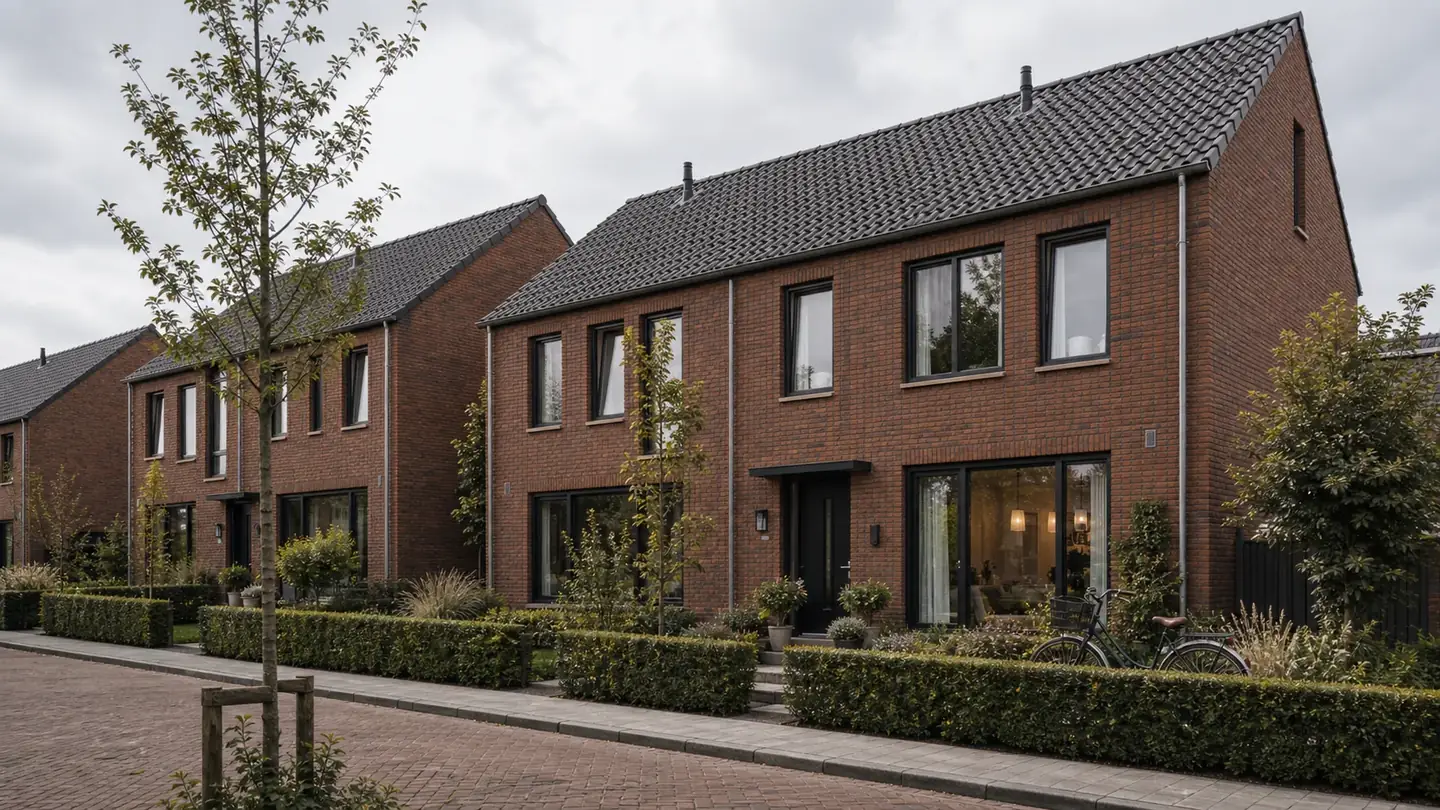
Good project production turns ambition into a coordinated story: what can be built, how it may work, how it should look and why it can create value.
Opustellum prepares concept layouts, feasibility drawings, facade direction and presentation packages for clients who need a clear development narrative before approvals, investor discussions or technical coordination. The service is especially suited to steel buildings, light-steel modules and compact real estate concepts.
Early spatial options, massing logic and layout studies that make project potential easier to evaluate.
Clear pages, diagrams and visual direction for partners, investors, operators and internal decision makers.
Design information structured around commercial viability, technical logic and the next coordination steps.
Early architectural direction that gives shape to site potential, programme and project ambition.
Efficient plans for compact homes, modular units, hospitality spaces and development scenarios.
Clear drawings and diagrams that help evaluate size, flow, usability and development logic.
Material, facade and atmosphere direction aligned with the intended market position.
Development-ready content for partners, investors, operators and early decision making.
Project information structured so design intent, construction logic and commercial goals stay aligned.
Define the project story, target audience, design ambition, programme and commercial positioning.
Develop layouts, massing logic, facade direction, spatial hierarchy and development options.
Coordinate material character, atmosphere, diagram language and presentation structure.
Deliver coherent drawings, explanatory text and visual material for decisions, partners and next-stage coordination.
Portable light-steel modules with clear layouts and premium presentation.
Efficient residential studies for small plots and development opportunities.
Concept direction that supports structural logic and buildability.
Guest suites and compact lodging formats with strong spatial clarity.
Visual narratives that explain value, scope and delivery potential.
Material and elevation direction for steel and modular projects.
Organized concept material for the next stage of project coordination.
It can include concept design, layout studies, feasibility drawings, facade direction, visual language, explanatory diagrams and presentation material for partners, investors or internal decision making.
Opustellum supports early development, concept clarity and project presentation. Formal permit design, statutory submission and technical sign-off may require locally licensed architects, engineers or specialist consultants.
Yes. The production process is especially useful for steel buildings, light-steel modular structures, compact housing, hospitality units and development concepts that need a clear technical and commercial narrative.
Deliverables can include concept options, layout diagrams, area logic, facade and material direction, explanatory text, presentation pages and a coordinated next-step package.
Opustellum can prepare the concept direction, layout logic and presentation material needed to move a project forward.